
9170 River Valley RoadHamburg Township, MI 48116
Mortgage Calculator
Monthly Payment (Est.)
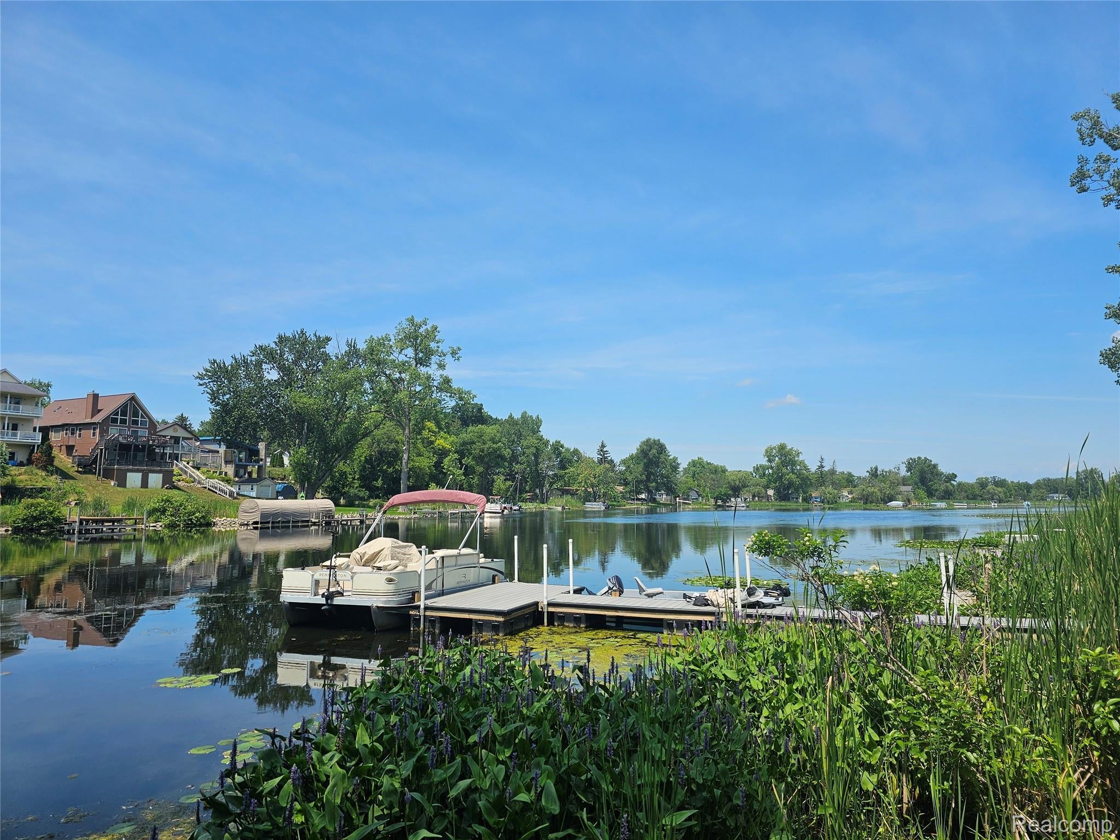
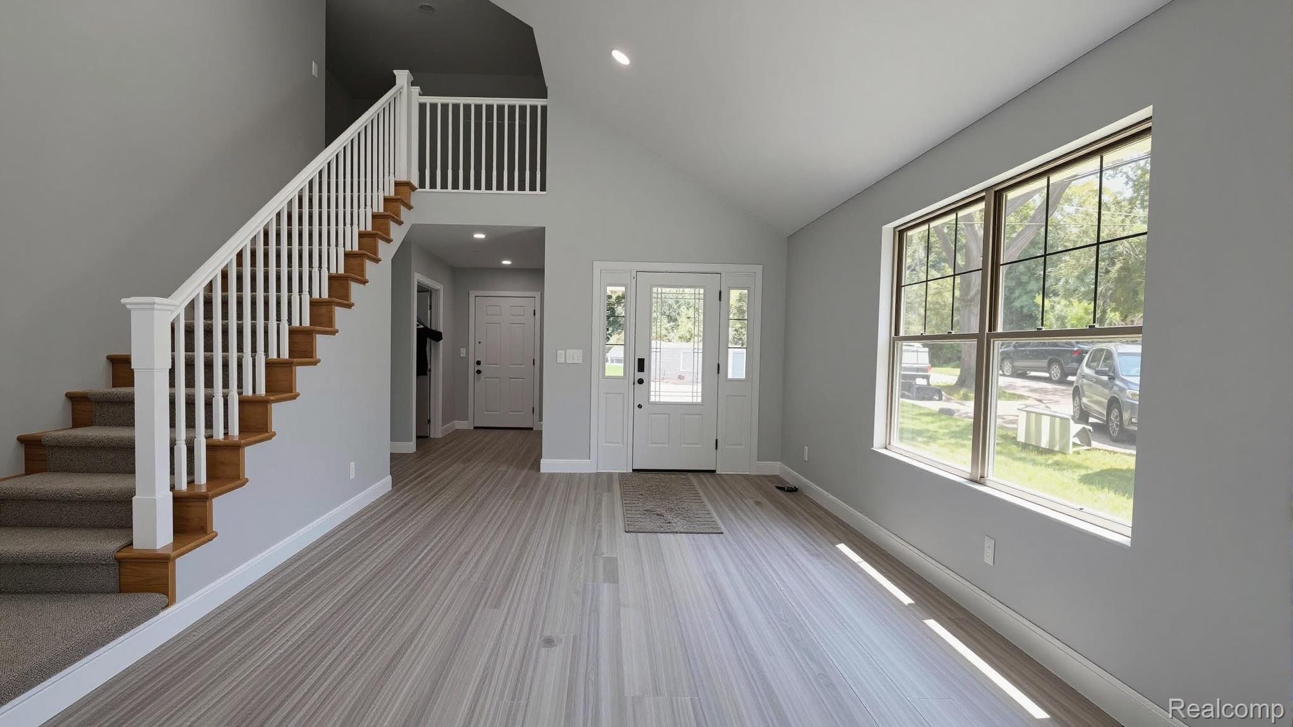
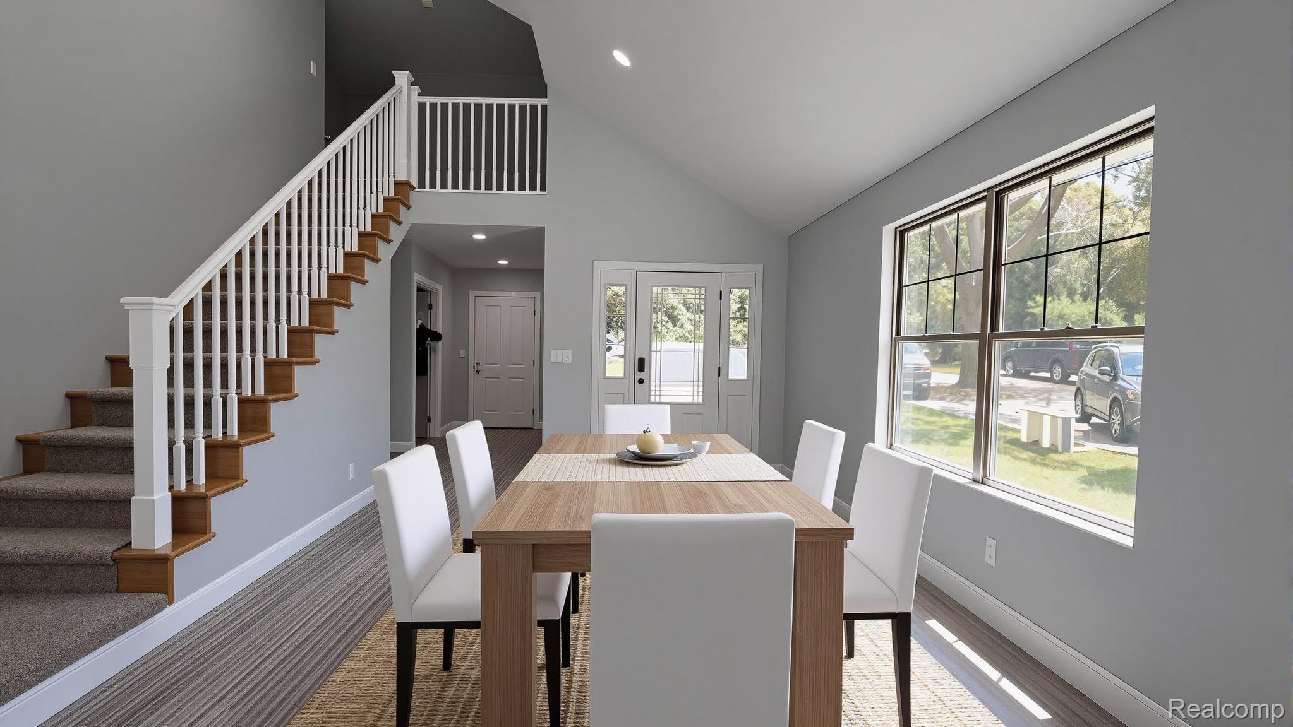
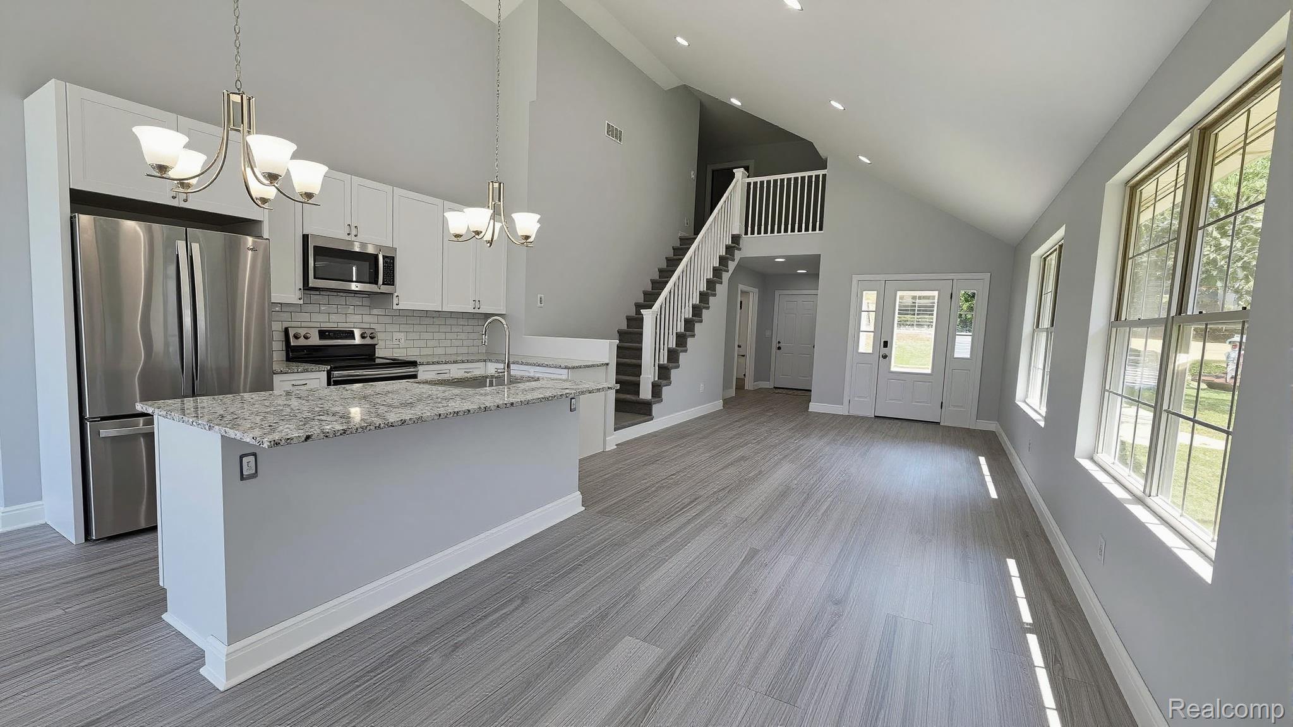
$2,372Located on the Huron River which accesses the Huron Chain of 9 lakes and within a short kayak ride to Ore Lake. Craftsman-style home featuring decorative shake siding, stone accents, and 2 1/2 car attached garage. Open concept living space with 2 story foyer, kitchen and great room. Chef's gourmet kitchen with stainless steel appliances, white cabinetry, hard surface countertops and island with pendent lights and snack bar seating. The wide-plank wood look laminate adorns the main living spaces for durability and appeal. The great room is filled with natural light from multiple large windows—including a striking wall of windows—and features a gas fireplace and door wall leading out to the yard. One main floor bedroom has vaulted ceilings, contemporary ceiling fan, large picture window looking out at the water side of the home and is situated next to a full main bathroom. There are two primary ensuites. The one on the main level had double closets and full bathroom with double sinks, tiled floors and tiled walls surrounding the tub. Upstairs, a lofted area provides space for a cozy sitting nook, while an adjacent room is ideal for a home office. Crisp white baseboard molding throughout adds a clean, modern finish. The bonus room over the garage serves as the second primary ensuite offering a large bedroom space with sloped ceilings, recess lighting and full bathroom. Some features include: new carpeting in all the bedrooms, freshly painted throughout, brushed nickel fixtures, brand new well and brand new septic. Great location within minutes of US 23 and I 96, close to metro parks, Brighton shopping and 15 miles to Ann Arbor.
| 6 hours ago | Listing first seen on site | |
| 6 hours ago | Listing updated with changes from the MLS® |

IDX provided courtesy of Realcomp II Ltd. via RealcompIILtd. Copyright © 2026 Realcomp II Ltd. Shareholders.
IDX information is provided exclusively for consumers' personal, non-commercial use and may not be used for any purpose other than to identify prospective properties consumers may be interested in purchasing and that the data is deemed reliable but not guaranteed accurate by the MLS.
Did you know? You can invite friends and family to your search. They can join your search, rate and discuss listings with you.